
HERITAGE RD. & STEELES AVE. W.
ROSEMONT GROVE
A HALLETT COLLECTION
38’ & 41’ Two-Car Garage Detached Homes by Hallett Homes
Rosemont Grove is a new pre-construction community of only 59 two-car garage detached homes by Hallett Homes in south Brampton. Located at Heritage Road and Steeles Avenue West, just north of the Mississauga border, the community will offer 38’ and 41’ homes ranging from approximately 2,300 to 3,550 square feet above grade.
647-613-3848
FROM $1.099M · FIRST ACCESS REGISTRATION OPEN
WHY ROSEMONT GROVE
What Buyers Should Know About Rosemont Grove
Rosemont Grove is a boutique new-home community planned for Heritage Road and Steeles Avenue West in south Brampton. Rather than a large multi-phase subdivision, it is being introduced as a focused collection of only 59 detached residences on 38’ and 41’ lots.
Every residence is planned with a two-car garage, while the home sizes extend from approximately 2,300 to 3,550 square feet above grade. Buyers will be able to compare layouts offering between three and seven bedrooms, depending on the lot collection and model selected.
The site is particularly notable for its 100+ foot-deep lots and the availability of select properties backing onto the protected natural setting of Levi’s Creek. Combined with Hallett Homes’ upscale standard inclusions and personalized finish process, Rosemont Grove is positioned as a low-density alternative to larger Brampton pre-construction communities.
Only 59 Homes
Rosemont Grove is planned as a boutique enclave rather than a large multi-phase subdivision, creating a more limited release of detached-home inventory.
Two-Car Garages
Every Rosemont Grove residence is planned as a detached home with a two-car garage.
100+ Foot-Deep Lots
The community’s generously proportioned lots provide more outdoor depth than many compact new-home developments.
Up to 3,550 Sq. Ft.
The two collections range from approximately 2,300 to 3,550 square feet above grade, with layouts offering up to seven bedrooms.
Protected Creek Lots
Select properties are expected to back onto the protected natural setting of Levi’s Creek. Availability and applicable lot premiums will vary.
From $1.099M
Rosemont Grove homes from $1.099M with the applicable HST rebate included for qualified buyers.
FAST FACTS
Community | Rosemont Grove
Municipality | Brampton, Ontario
Intersection | Heritage Rd. & Steeles Ave. W.
Area | South Brampton, north of the Mississauga border
Developer | Hallett Homes
Home Type | Two-Car Garage Detached Singles
Total Residences | 59
Lot Widths | 38’ & 41’
Lot Depths | 100+ Feet
Above-Grade Sizes | Approx. 2,300–3,550 Sq. Ft.
Bedrooms | 3–7
Bathrooms | 2.5–6.5
Starting Price | From $1.099M
Natural Feature | Select Lots Backing Onto Protected Levi’s Creek
Current Stage | First Access Registration
Location: Heritage Road & Steeles Avenue West
South Brampton convenience beside protected natural greenspace.
Rosemont Grove occupies a south Brampton location at Heritage Road and Steeles Avenue West, immediately north of the Mississauga boundary. That position gives the community access to both Brampton and northwest Mississauga amenities rather than limiting residents to one municipality.For drivers, the project is positioned near the Highway 407 and Highway 401 corridors, Mount Pleasant GO Station, Heartland Town Centre and Pearson International Airport among the principal regional connections.The location may be especially practical for households whose daily travel is divided between Brampton, Mississauga, Milton, Oakville, Pearson Airport and employment areas along Highways 401 and 407. Buyers who expect to commute by GO Transit should compare Mount Pleasant, Lisgar and Meadowvale service options based on their actual destination and schedule.
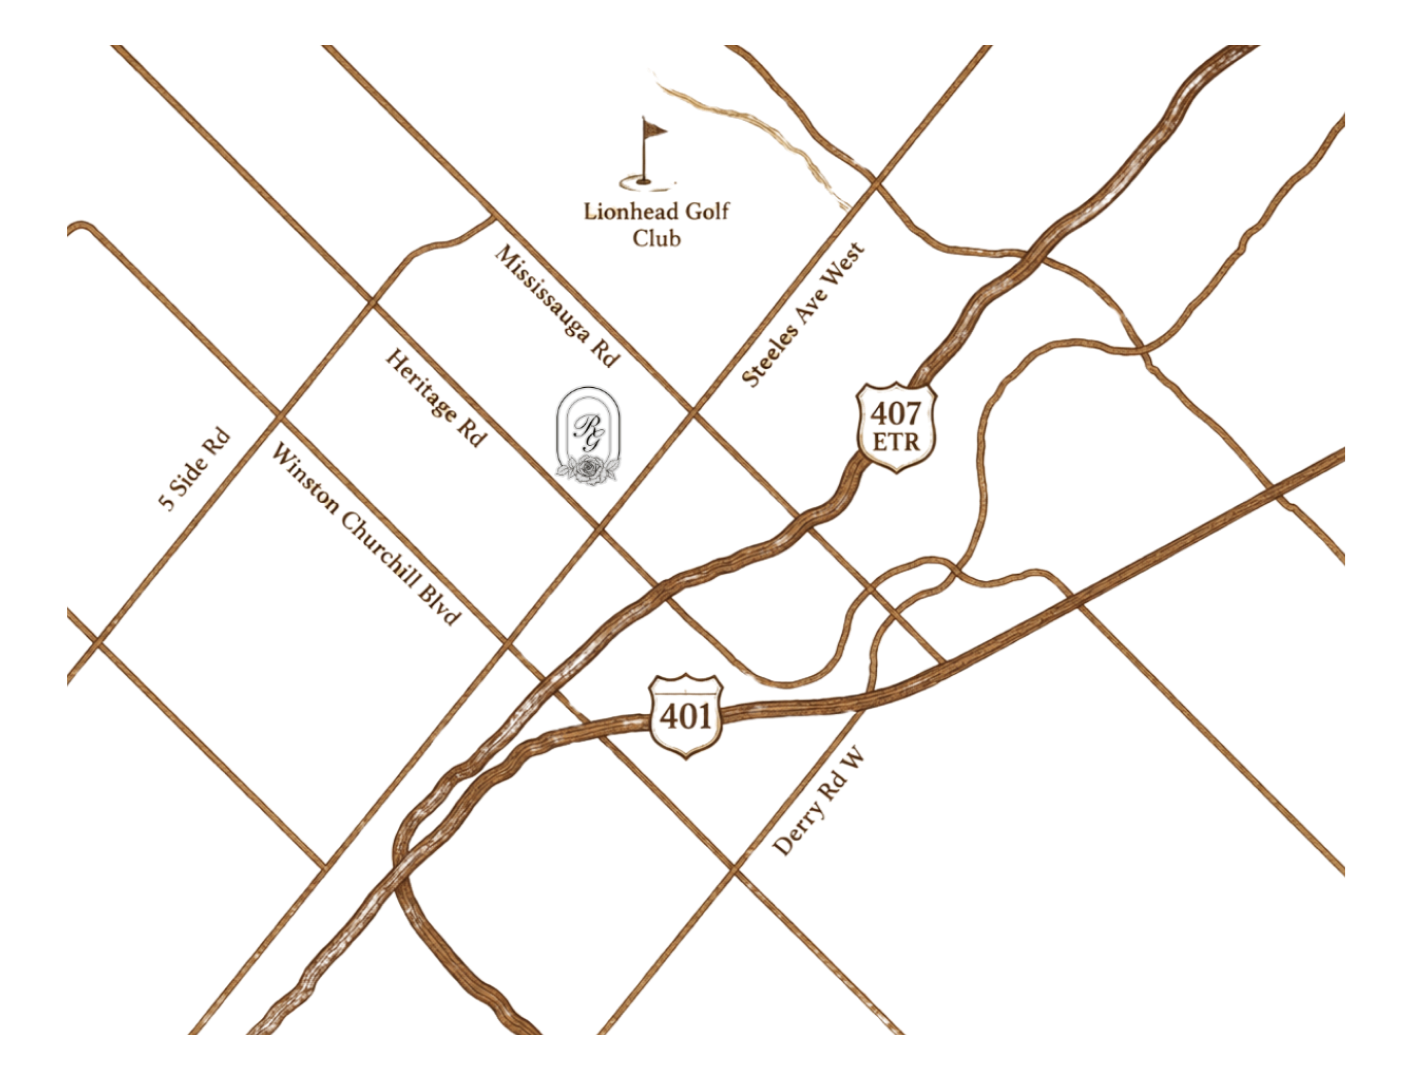
Located at Heritage Rd. and Steeles Ave. W.
Near the Credit River Valley and natural open space
Connected to the established Bram West community
Convenient access toward Highway 407
Near the Mississauga border
Close to schools, parks, recreation and everyday services
Access to shopping and dining across Brampton and northwest Mississauga
Regional connections toward Mississauga, Milton and the western GTA
HIGHWAYS 407 & 401
5–10 Min
LIONHEAD GOLF CLUB
6 Min
MOUNT PLEASANT GO STATION
10 Min
HEARTLAND TOWN CENTRE
15 Min
PEARSON INTERNATIONAL AIRPORT
20 Min
Rosemont Grove 38’ vs. 41’ Homes
The main decision at Rosemont Grove will be between the 38’ and 41’ detached-home collections. Both include two-car garages, but the size and bedroom ranges indicate two distinct levels of space.
Choose Your Rosemont Grove Collection
For buyers comparing the two collections, lot availability, floor-plan configuration and final pricing may matter more than frontage alone. A larger 38’ model may overlap in size with an entry-level 41’ model, so buyers should compare usable layout, bedroom placement, structural options and lot characteristics, not only total square footage.
38’ Detached Residences
The 38’ collection covers a broad range of family needs, beginning with more efficient three-bedroom plans and extending to larger layouts capable of accommodating additional bedrooms, workspaces or multigenerational living.
Size | Approx. 2,300–3,000 Sq. Ft.
Bedrooms | 3–6
Bathrooms | 2.5–5.5
Garage | Two-Car Garage
41’ Detached Residences
The 41’ collection begins near the upper end of the 38’ size range and extends to the community’s largest homes. It is likely to appeal most to buyers prioritizing additional bedrooms, larger shared living spaces and greater flexibility over time.
Size | Approx. 2,950–3,550 Sq. Ft.
Bedrooms | 4–7
Bathrooms | 3.5–6.5
Garage | Two-Car Garage
Architecture, Finishes & Personalization
Turn-Key Interiors, Personalized by You
Rosemont Grove residences are planned with the upscale standard inclusions and personalized finish experience for which Hallett Homes is known. Turn-key features include soaring ceilings, oak flooring, statement fireplaces, gourmet kitchens and spa-inspired ensuites.
Every home and elevation will also feature a grand double-door front entry, creating a distinctive arrival and a strong architectural first impression.
Why Register for Rosemont Grove?
Receive official builder pricing and floor plans
Review 38’ and 41’ models and elevations
Access available inventory and lot releases
Identify protected greenspace opportunities
Receive deposit and purchase process information
Learn about the limited-time $130,000 HST rebate benefit
Or call 647-613-3848 for current availability

Rosemont Grove Lifestyle
Protected Greenspace in a Boutique Community
With only 59 residences, Rosemont Grove offers the privacy and character of a genuinely limited enclave. Generously sized 100+ foot-deep lots provide room for family living, outdoor enjoyment and long-term value.
Select homes will back onto protected Levi’s Creek, creating a rare opportunity to combine brand-new detached-home living with natural views. Highways, transit, shopping and the Mississauga border remain conveniently close.


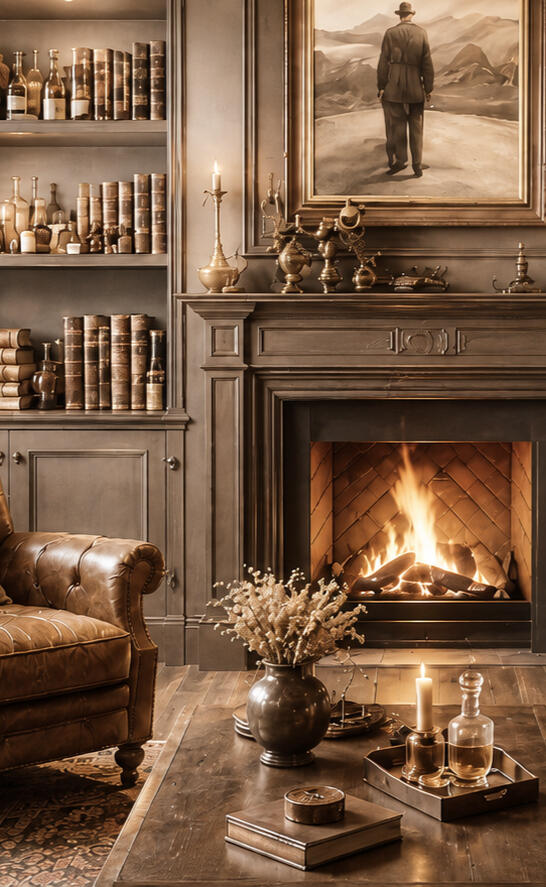
Conceptual illustrations are shown for inspiration only and are not official Rosemont Grove or Hallett Homes renderings. Final home designs, elevations, features and specifications may vary.
Built by Hallett Homes
Hallett Homes is the developer of Rosemont Grove and is an 18-time award-winning builder. This project emphasizes upscale standard inclusions, architectural craftsmanship and a personalized finish-selection experience.
At Rosemont Grove, that approach is being applied to a deliberately limited collection of 59 two-car garage homes rather than a high-volume subdivision. The standard features include soaring ceilings, oak flooring, statement fireplaces, gourmet kitchens, spa-inspired ensuites and grand double-door front entries. Final specifications will depend on the selected model and agreement of purchase and sale.
18-Time Award-Winning Builder
Recognized for timeless quality, refined design and exceptional homebuilding.
Upscale Standard Inclusions
Soaring ceilings, oak flooring, statement fireplaces and elevated interior features.
Personalized Finish Experience
A guided selection experience that allows homeowners to personalize their residence.
True Customization
Thoughtful planning and design flexibility created around the way homeowners want to live.




Request Priority Access
Register to request current Rosemont Grove pricing, 38’ and 41’ floor plans, available inventory, lot information, deposit details and purchase-process updates. A representative will follow up with the latest available project information. Registration does not create an obligation to purchase.
Prefer to speak directly? Call or text 647-613-3848
*By email, phone, text, or voicemail about this project and related real estate updates. Consent can be withdrawn anytime. See our Privacy Policy.
Rosemont Grove Brampton FAQ
Answers to common questions about Rosemont Grove’s location, pricing, detached homes, floor plans, builder, release timing and priority registration.
What is Rosemont Grove in Brampton?
Rosemont Grove is a new pre-construction community by Hallett Homes planned for Heritage Road and Steeles Avenue West in south Brampton. It will include 59 detached homes on 38’ and 41’ lots, with two-car garages and above-grade sizes ranging from approximately 2,300 to 3,550 square feet.
Where is Rosemont Grove located?
Rosemont Grove is located at Heritage Road and Steeles Avenue West in south Brampton, immediately north of the Mississauga border.
What are Rosemont Grove prices?
Rosemont Grove homes will start from $1.099M. Final prices will depend on the model, elevation, lot, premiums, options and availability. The advertised price reflects the applicable HST-rebate treatment for qualified buyers.
How many homes will be built at Rosemont Grove?
Rosemont Grove is planned as a boutique collection of only 59 detached homes.
What sizes are the Rosemont Grove homes?
The 38’ homes are expected to range from approximately 2,300 to 3,000 square feet above grade. The 41’ homes are expected to range from approximately 2,950 to 3,550 square feet above grade.
Will Rosemont Grove homes have two-car garages?
Yes, all 59 residences as two-car garage detached homes.
Are there greenspace lots at Rosemont Grove?
Yes. Select lots are expected to back onto the protected natural setting of Levi’s Creek. Exact lot availability, premiums, grading and views must be confirmed through the official lot plan and purchase documents.
How deep are the Rosemont Grove lots?
Current project material describes the Rosemont Grove lots as more than 100 feet deep.
What features are included at Rosemont Grove?
The turn-key features include soaring ceilings, oak flooring, statement fireplaces, gourmet kitchens, spa-inspired ensuites and grand double-door front entries. Final standard specifications may vary between models.
What is the Rosemont Grove HST rebate promotion?
Every home qualifies for the maximum HST rebate, representing $130,000 in savings for qualified buyers for a limited time. Buyers should obtain legal and tax advice regarding their eligibility and obligations.
Who is the builder of Rosemont Grove?
Rosemont Grove is being developed by Hallett Homes, an 18-time award-winning builder.
How can I get Rosemont Grove floor plans and the price list?
Register through this page to request the current Rosemont Grove pricing, floor plans, inventory information, deposit details and purchase-process updates. A representative will follow up using the contact information provided.

Rosemont Grove Brampton | 38’ & 41’ Two-Car Garage Detached Homes at Heritage Rd. & Steeles Ave. W.

Rosemont Grove Brampton | 38’ & 41’ Two-Car Garage Detached Homes at Heritage Rd. & Steeles Ave. W.
Independent project information and registration website. Not the official website of Hallett Homes or Rosemont Grove.
Prices, specifications, floor plans, renderings, illustrations, lot availability, purchase details, and timelines are subject to change without notice. Renderings and illustrations are artist’s concepts. E.&O.E. Not intended to solicit persons currently under contract with another brokerage.